
Visualisation of a Belgian villa — Bovijn-Watelle Architecten
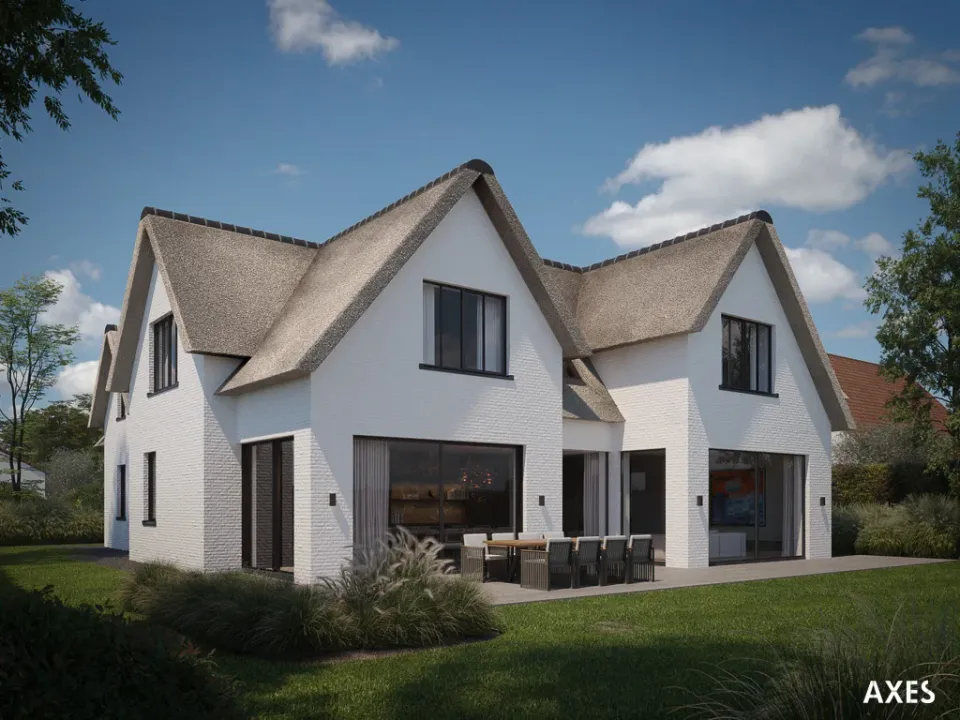
EXTERIOR VISUALISATIONS — VILLA IN BELGIUM
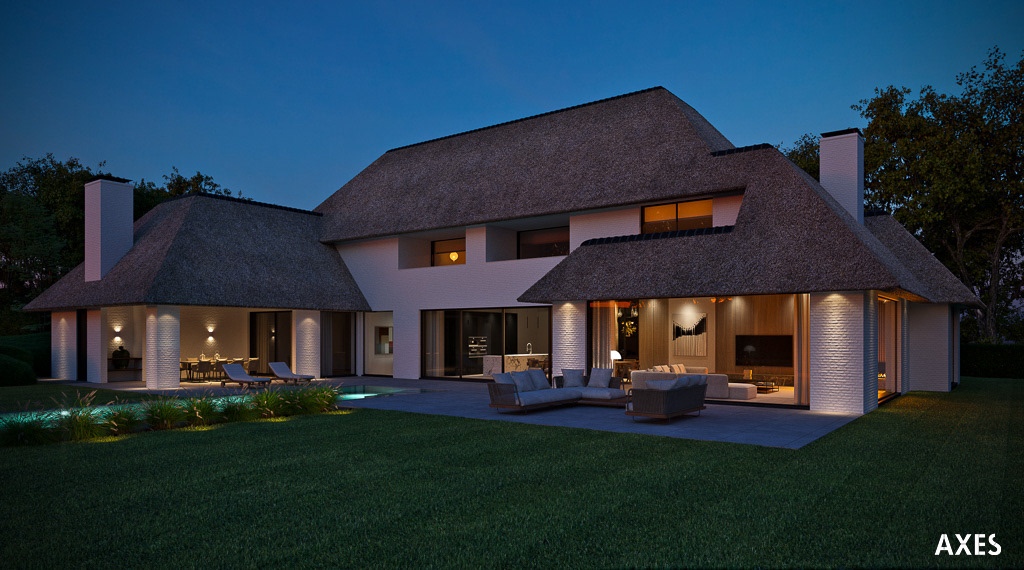
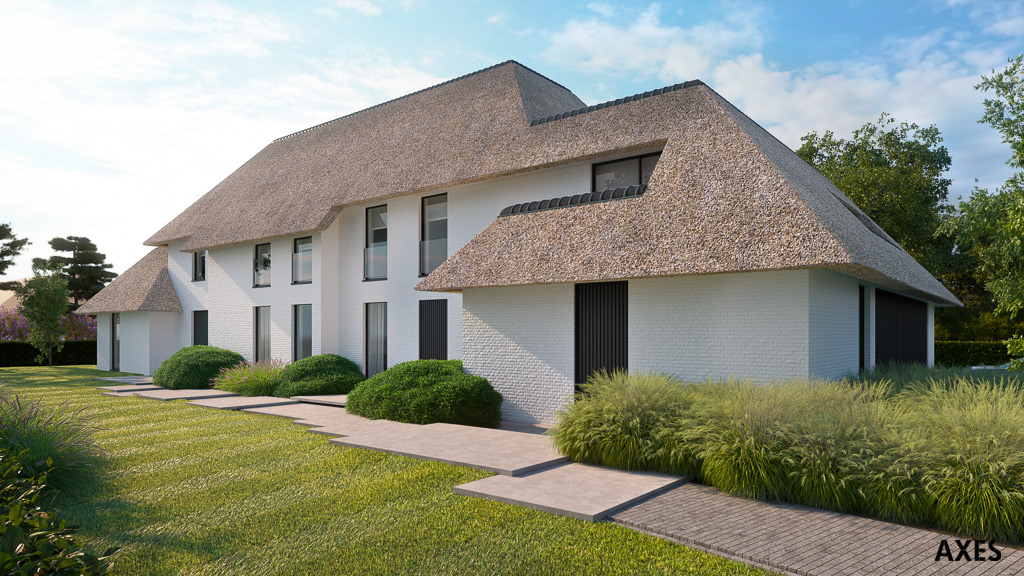
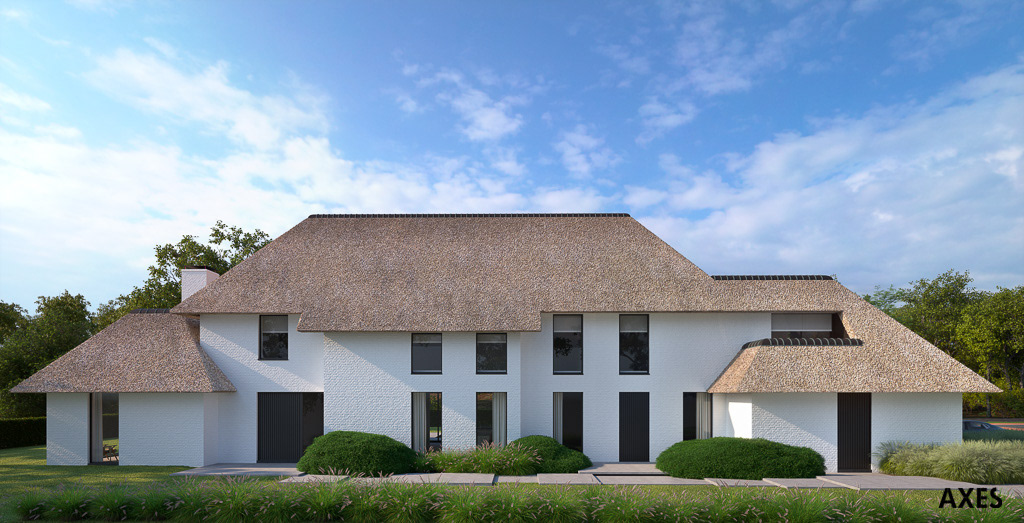
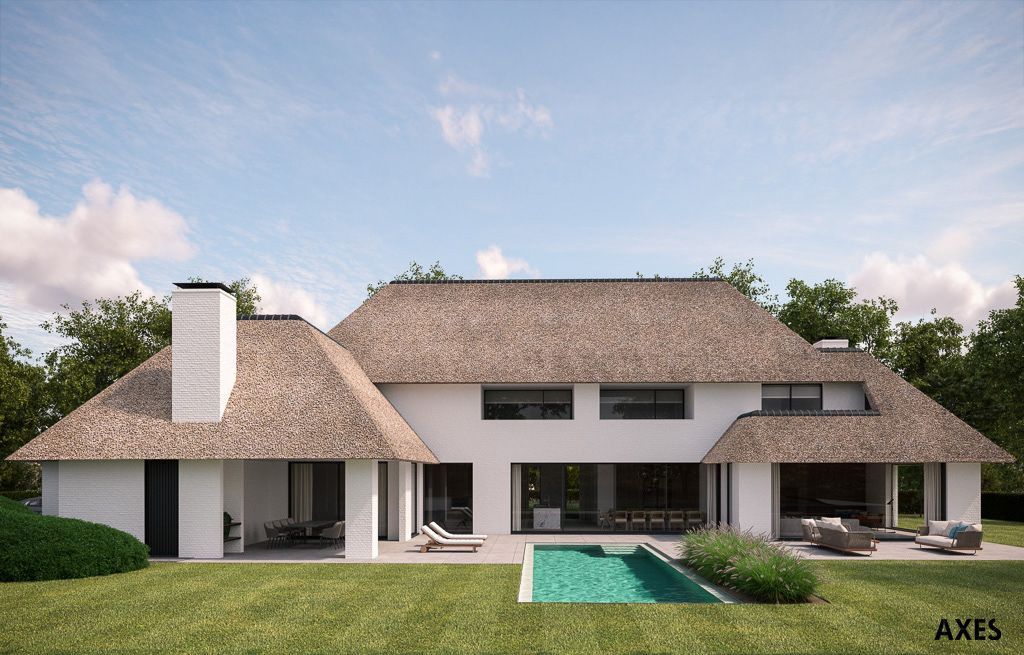
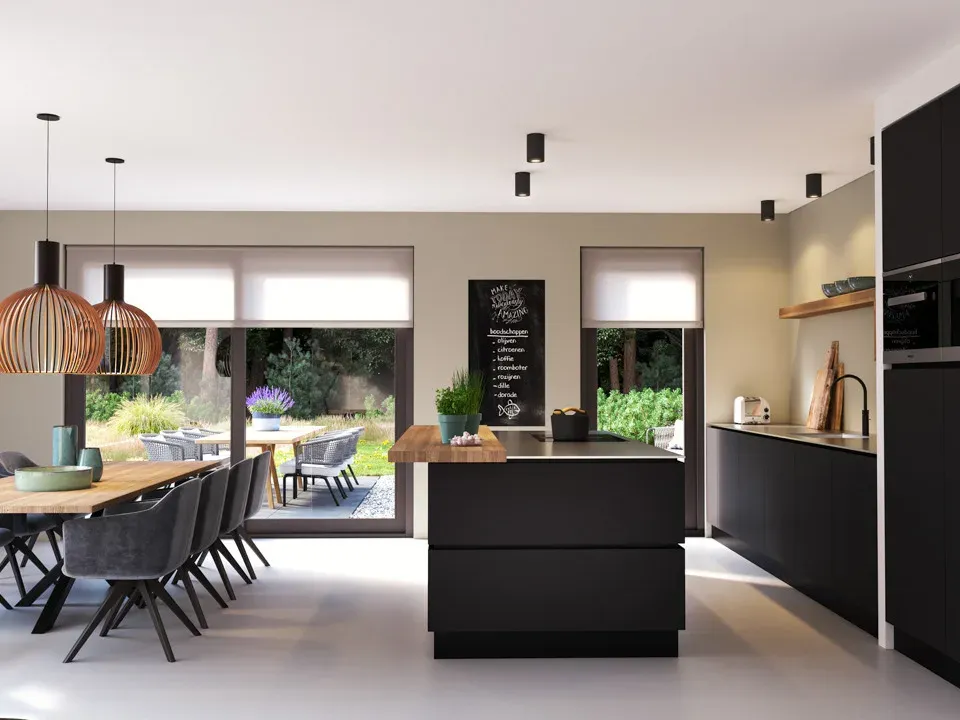
We visualised the exterior of a proposed villa in Belgium from several viewpoints and at different times of day. These images form part of a study for the client, helping assess the architecture, materials and atmosphere at an early stage.
Visualisations are a powerful design tool: they make ideas tangible, support decisions and clearly communicate spatial quality before the first stone is laid.
About the architect
This villa was designed by Bovijn-Watelle Architecten in Bruges, a practice we regularly and happily work with. It is always a privilege to visualise their inspiring designs: clear, distinctive and attentive to detail.
Explore these projects too
Want to show a place before it is built?
Start with your idea and how you want to use the images. A sketch, CAD model or reference helps; you do not need a complete brief.